Mérignac – Aéroparc
Hampton by Hilton Mérignac
Context
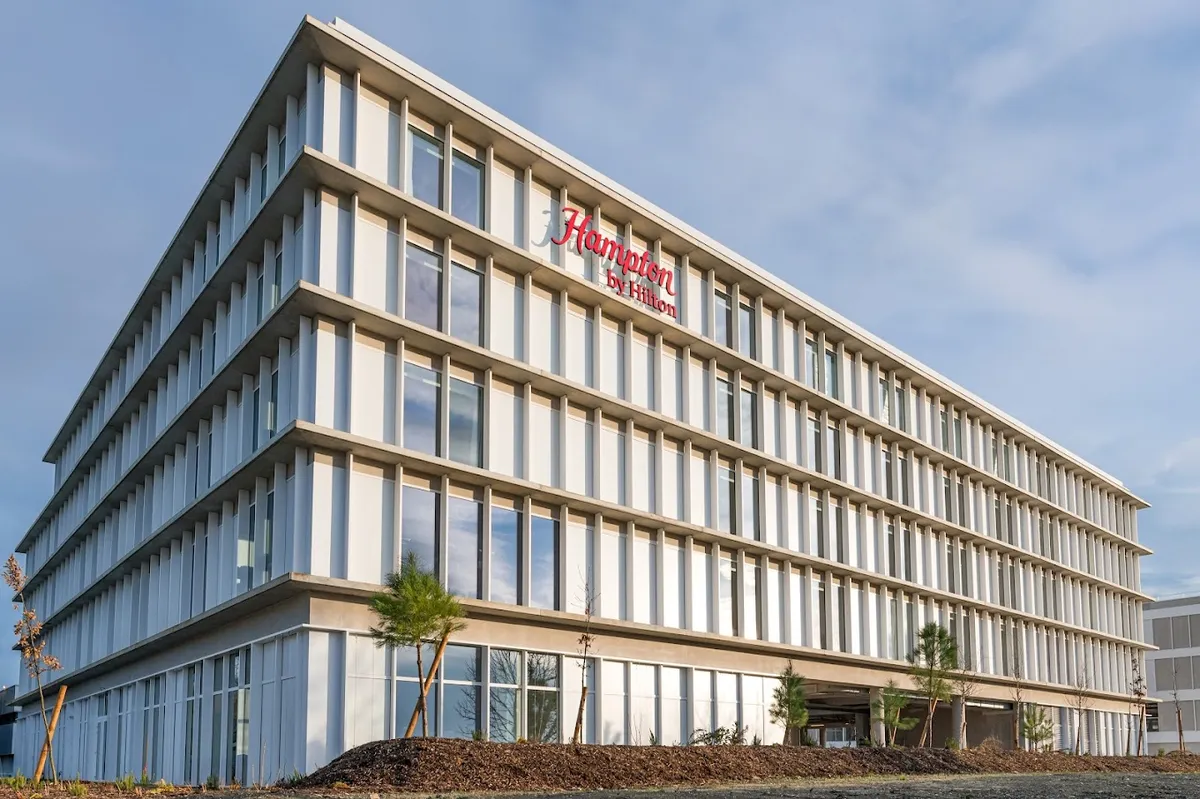
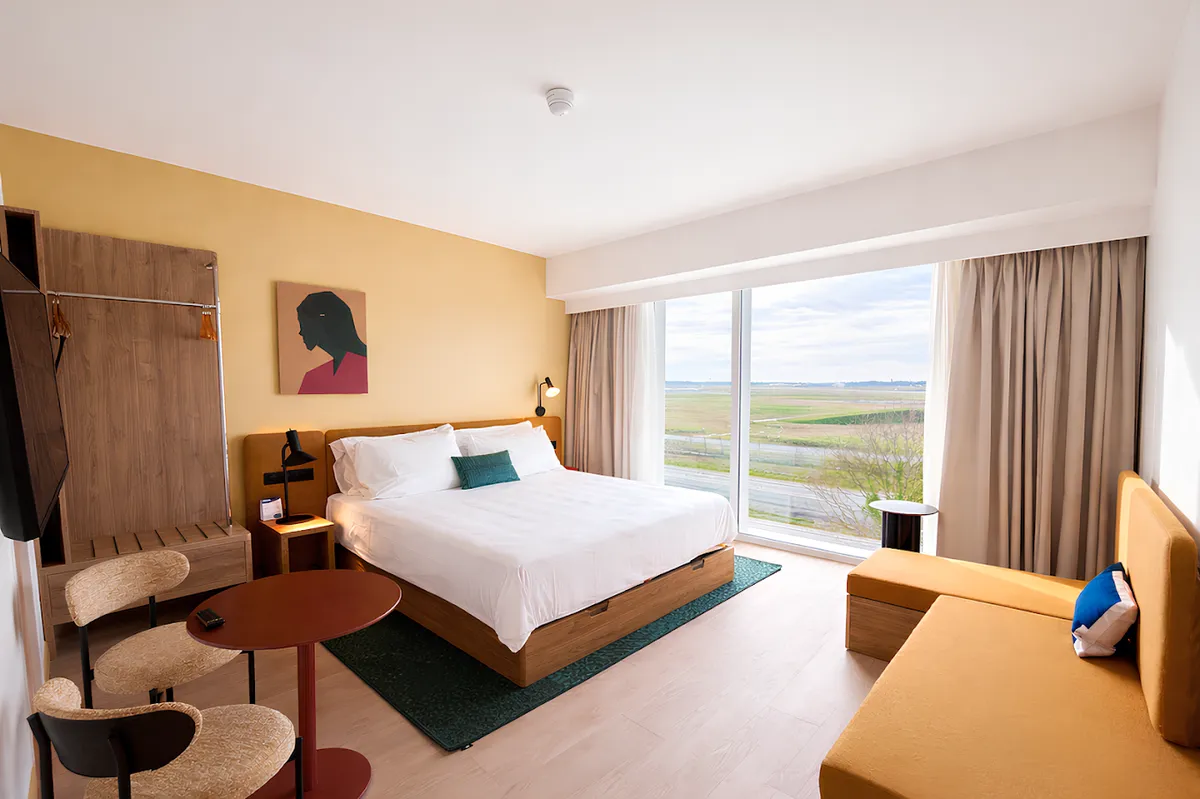
Land rehabilitation: two former office buildings in the Mérignac Aéroparc zone transformed into a 160-room Hampton by Hilton hotel, a 3,500 sqm office building and a 100-space car park. An ambitious project designed with a modern, sustainable vision integrating contemporary architecture, comfort, natural light and urban coherence.
Constraints identified
Change of use, compliance with international Hilton standards, hotel and public building regulations, existing structure to be adapted, coordination of three distinct programmes on a single site.
IDNéa's role
Feasibility study, technical and economic project structuring, transformation management, investor-operator interface.
Key decision
Retaining the existing load-bearing structure and adapting the hotel grid to the building geometry rather than restructuring the frame, saving 30% on structural costs.
Outcome
160-room hotel, 3,500 sqm offices and car park delivered to Hilton standards. Successful land rehabilitation with controlled CAPEX and immediately operational assets.